Prestige Battersea Floor Plan includes the following 5 configurations mainly:
- Prestige Battersea 1 BHK Apartments floor plan (650 sq ft to 800 sq ft) – Compact layouts perfect for bachelors and single persons.
- Prestige Battersea 2 BHK Apartments floor plan (1,000 sq ft to 1,300 sq ft) – Spacious layouts perfect for nuclear families.
- Prestige Battersea 2.5 BHK Apartments floor plan (1,350 sq ft to 1,550 sq ft) – Perfect for nuclear families, with an extra room ideal for a live-in maid or a home office.
- Prestige Battersea 3 BHK Apartments floor plan (1,600 to 2,000 sq ft) – Perfect for modern IT professionals, with spacious rooms suited for work-from-home zones.
- Prestige Battersea 4 BHK Apartments floor plan (2,400 sq ft to 2,800 sq ft) – Premium housing units ideal for luxury seekers, with no shared walls and better skyline and garden views.
Prestige Battersea Floor Plan is as follows:
| Configuration |
Super Built-up Area |
| 1 BHK |
650 sq ft to 800 sq ft |
| 2 BHK |
1,000 sq ft to 1,300 sq ft |
| 2.5 BHK |
1,350 sq ft to 1,550 sq ft |
| 3 BHK |
1,600 sq ft to 2,000 sq ft |
| 4 BHK |
2,400 sq ft to 2,800 sq ft |
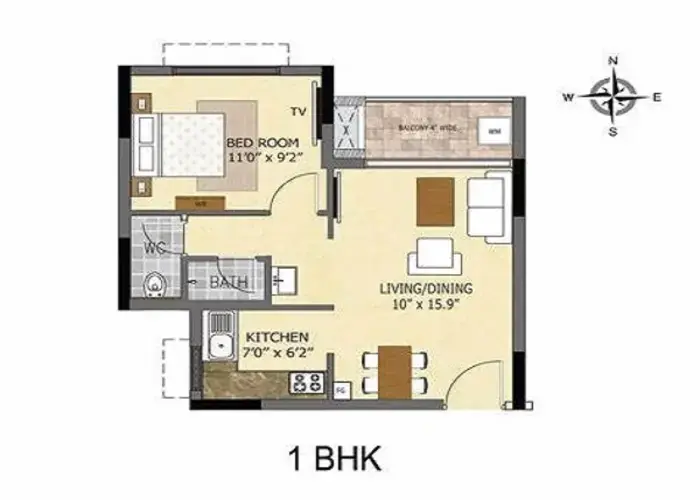
1 BHK floor plan in Prestige Battersea
The 1 BHK layouts range from 650 sq ft to 800 sq ft. These homes are suitable for singles and young professionals.
A typical 1 BHK plan includes:
- 1 bedroom
- Living and dining space
- Kitchen
- Bathroom
- Utility
- Balcony
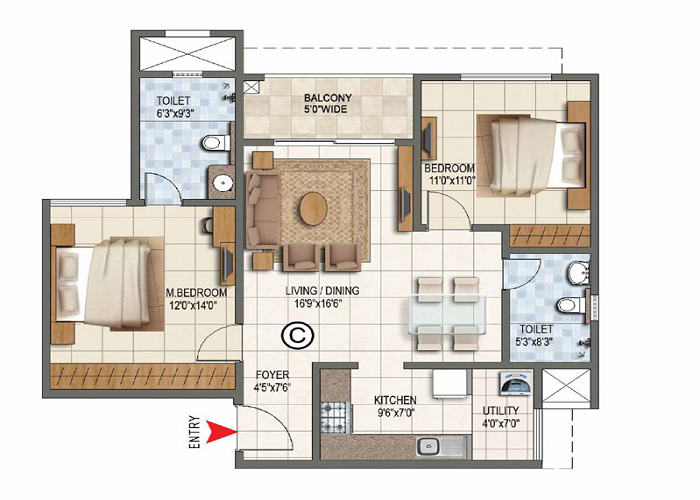
2 BHK floor plan
The 2BHK floor plan provides a carefully planned area from 1,000 sq ft to 1,300 sq ft. Perfect for couples, it is the ideal balance of style and comfort.
The layout of a 2-bedroom flat has:
- A guest bedroom
- 1 or 2 balconies
- A kitchen with an attached utility
- A big living space
- A Master bedroom
- 1 or 2 attached bathrooms
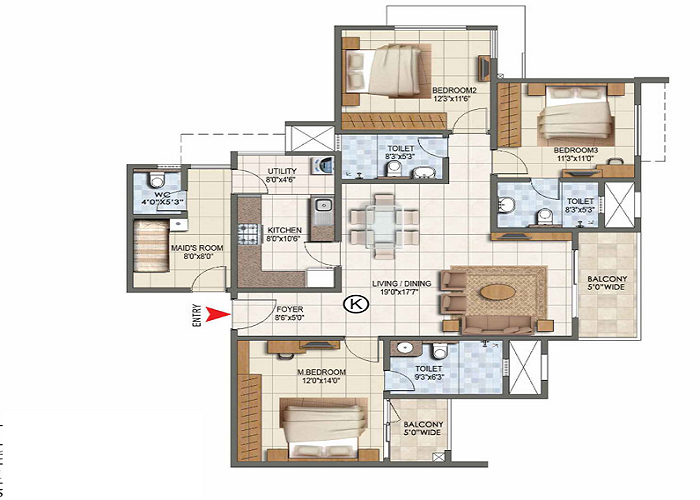
2.5 BHK Floor Plan
The 2.5 BHK floor plan provides a carefully planned area from 1,350 sq ft to 1,550 sq ft. Perfect for couples who wish for a maid to stay with them, it is the ideal balance of spacious living area and luxury.
The layout of a 2.5 BHK flat has:
- A big living space
- A maid’s room
- A Master bedroom
- 1 or 2 attached bathrooms
- A guest bedroom
- 1 or 2 balconies
- A kitchen with an attached utility
3 BHK floor plan
The 3BHK floor plan offers spacious areas designed for growing families. These homes range in size from 1,600 sq ft to 2,000 sq ft.
The layout of a 3 bedroom flat has:
- A big living room
- A kitchen with an attached utility
- 2 or 3 balconies
- 3 bedrooms
- 3 bathrooms
4 BHK floor plan
The 4BHK floor plan is the premium layout for extended families seeking luxury. It includes a size range from 2,400 sq ft to 2,800 sq ft.
The layout of a 4 bedroom flat has:
- A kitchen with an attached utility
- 4 bathrooms
- 3 or 4 balconies
- 4 bedrooms
- A big living room
All the flats are based on Vaastu with zero dead space, which ensures major of the usable area. All the flats are designed to get better airflow and natural light. No units face each other for improved privacy. The towers are placed with adequate gaps to support daylight access between residences.
How differently are Prestige Battersea Floor Plans designed?
- Balconies facing green areas for a serene look
- All Floor plans are based on Vaastu
- Plans are with zero dead corners
- 1, 2, 2.5, 3, and 4BHK layouts developed between 650 sq ft and 2,800 sq ft.
- No housing units will face each other for good privacy
- All units will get natural light and ventilation throughout the day
Prestige Battersea Floor Plan Reviews are added so that buyers can select their favourite units based on early buyers' feedback. Early buyers rate the floor plan design 4.8 out of 5 for room sizes and balcony placement, based on their layout experience specifically, separate from the project's overall 4.9 rating.