Prestige Battersea Gallery
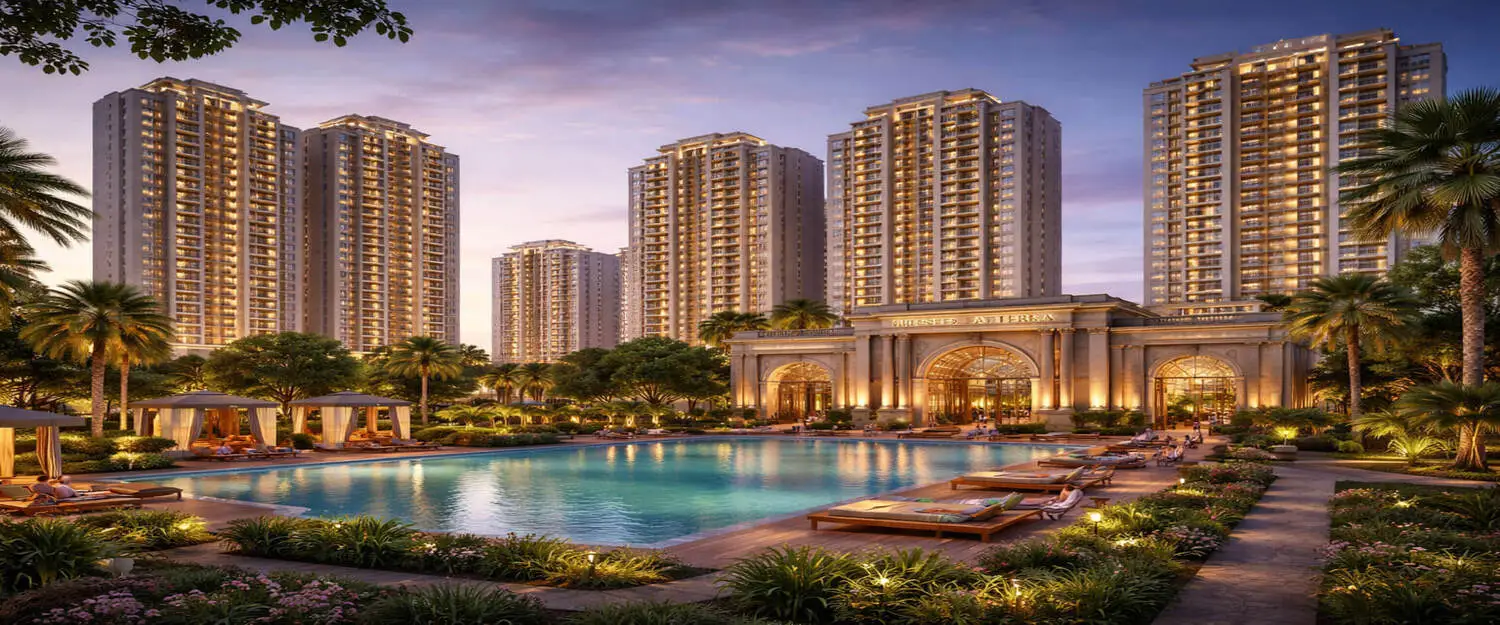
The Prestige Battersea Gallery shows apartment interiors, architectural renders, real site photos and master plan views from Hennur Road, Bangalore 560043. The project has 7 residential towers, 1, 2, 2.5, 3 and 4 BHK homes, a 75,000 sq ft clubhouse and an 80% open space ratio within the 12-acre township.
Experience Prestige Battersea Through Images
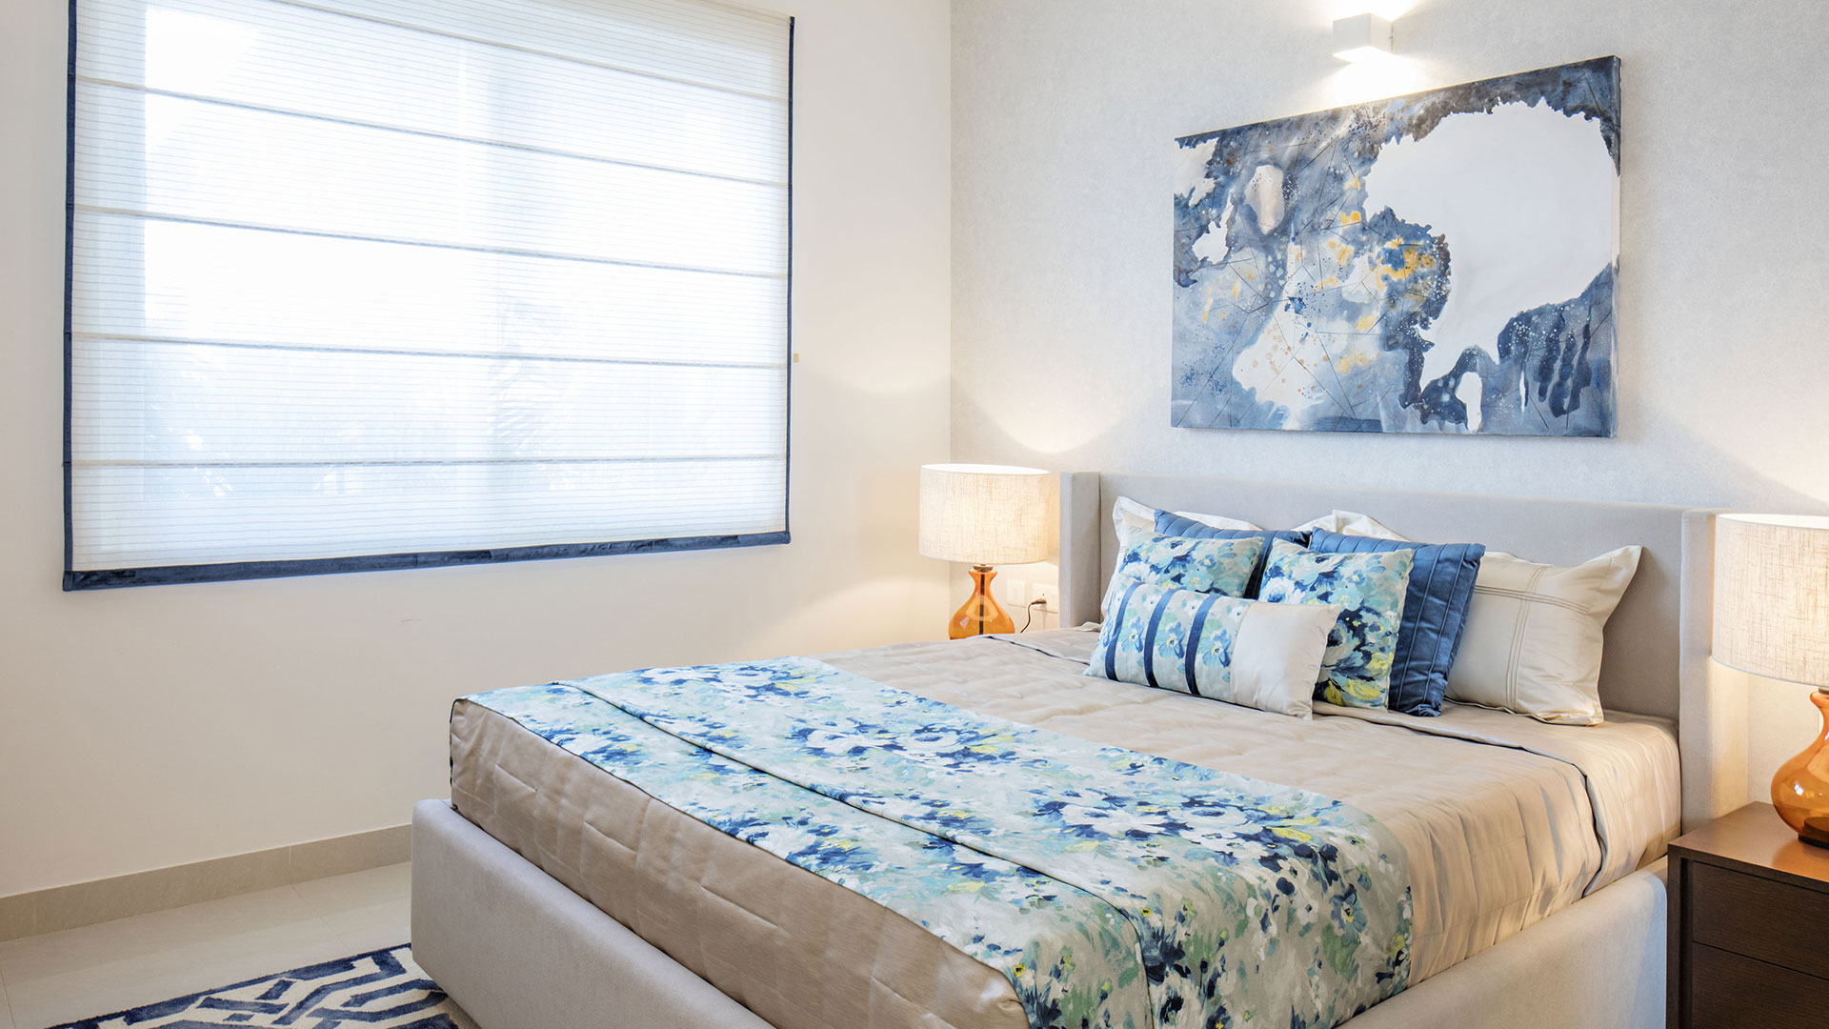
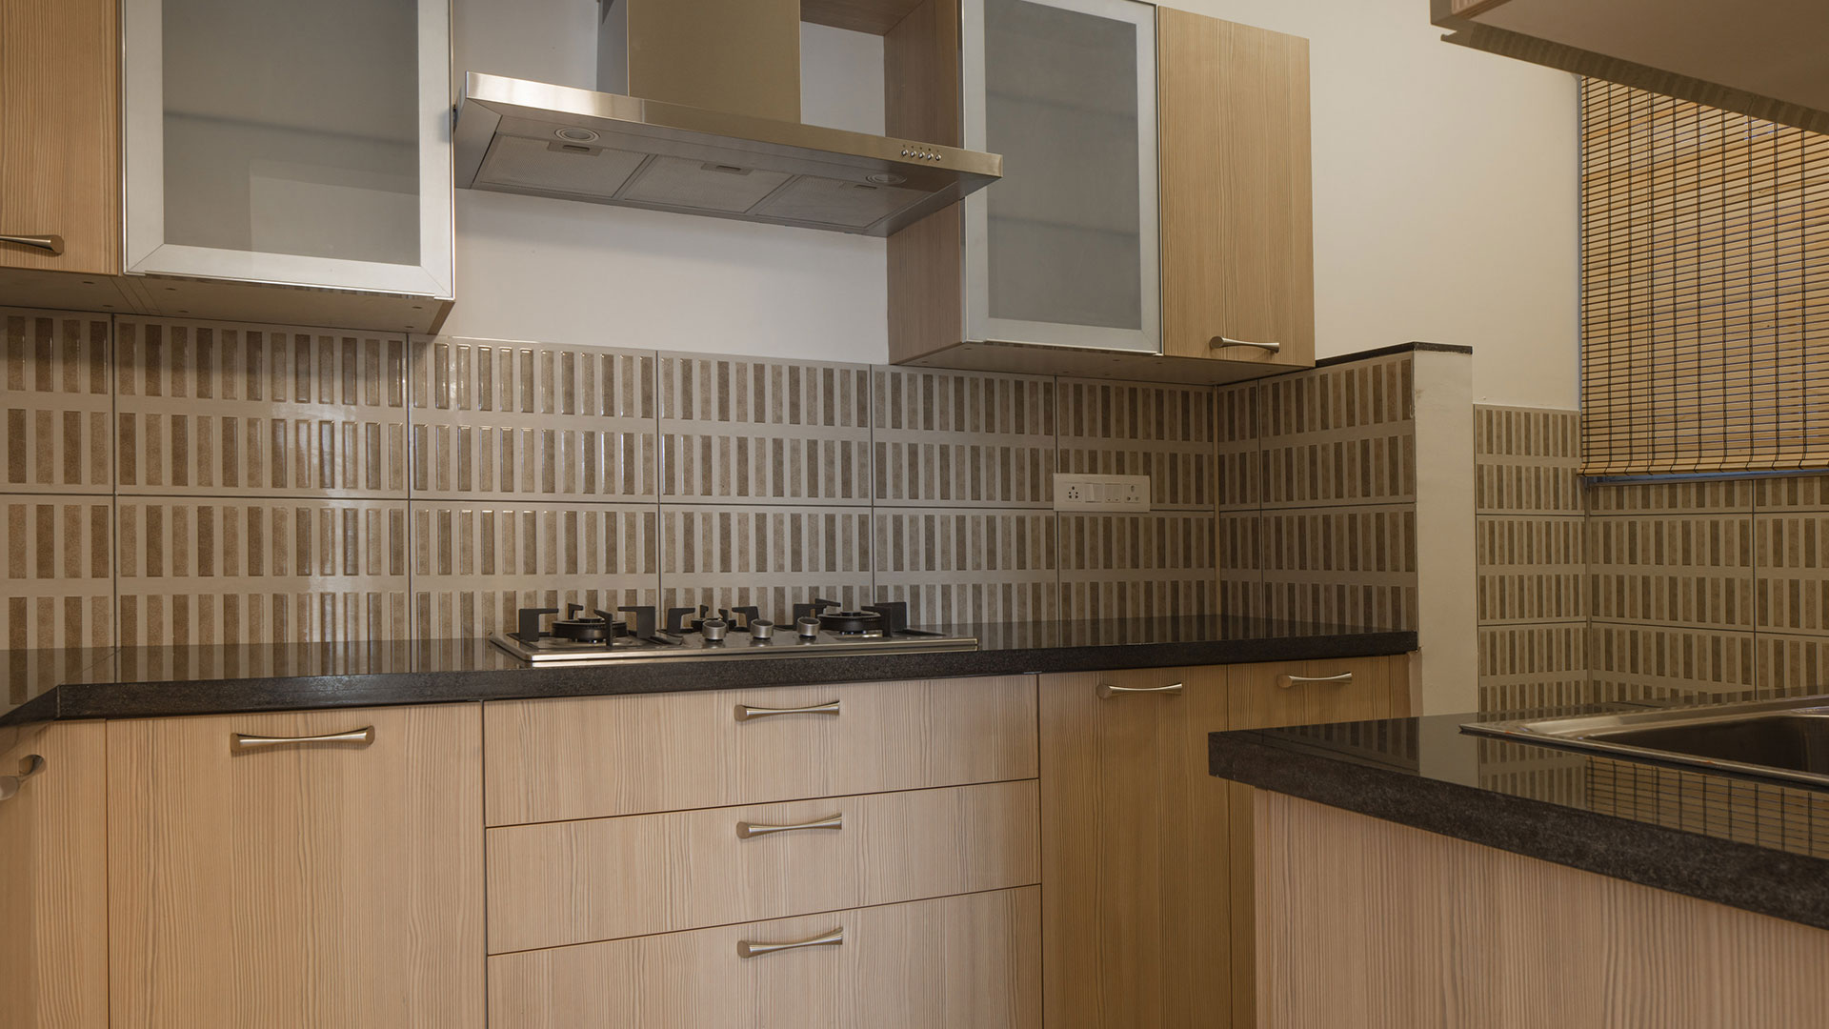
The Prestige Battersea Bangalore gallery gives you a visual tour of the full project. These images help investors and buyers see what life will look like inside this premium township. Each tower is planned for better air flow, to maximise light, and great views.
Prestige Battersea Virtual Tour
What You Can See in the Prestige Battersea Gallery
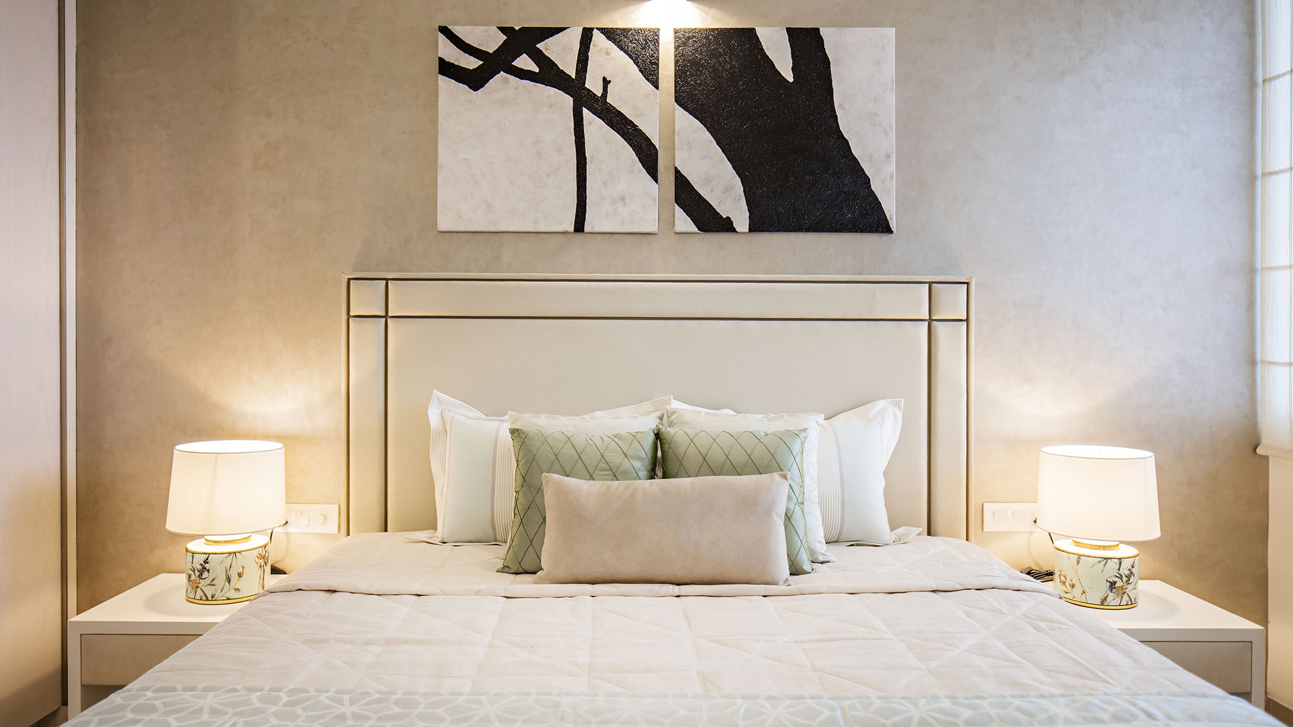
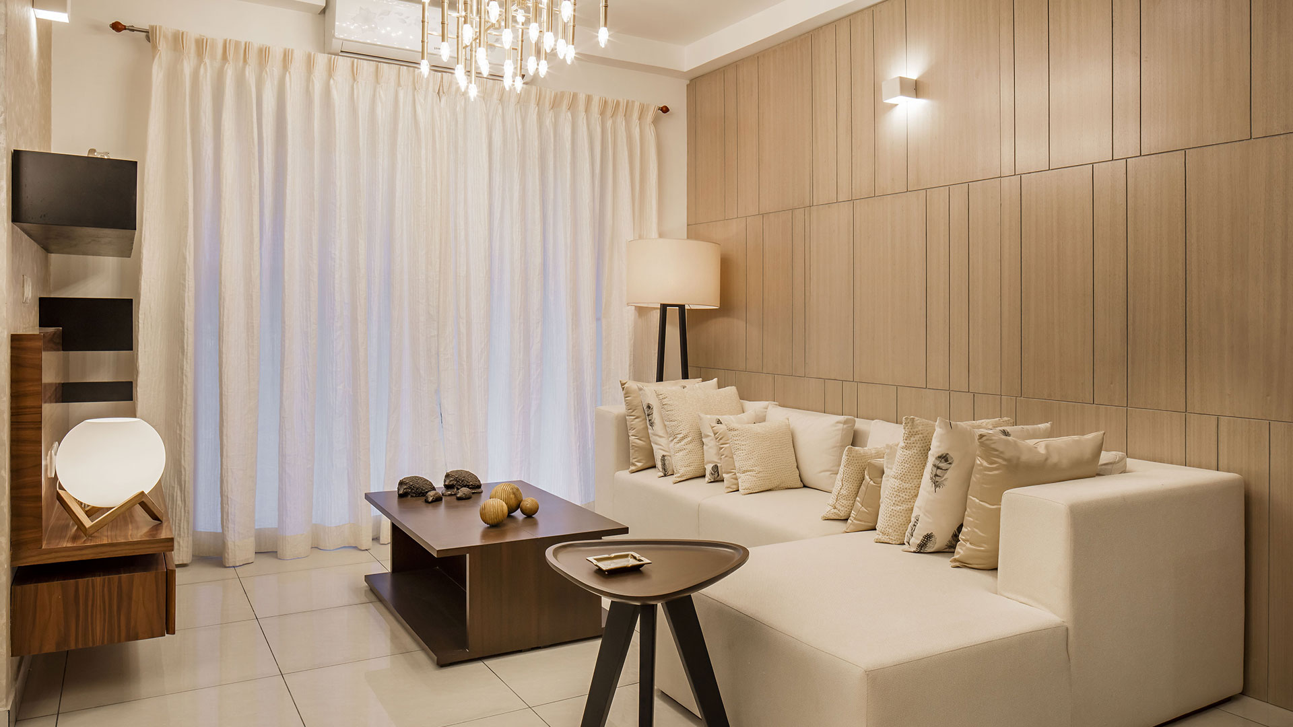
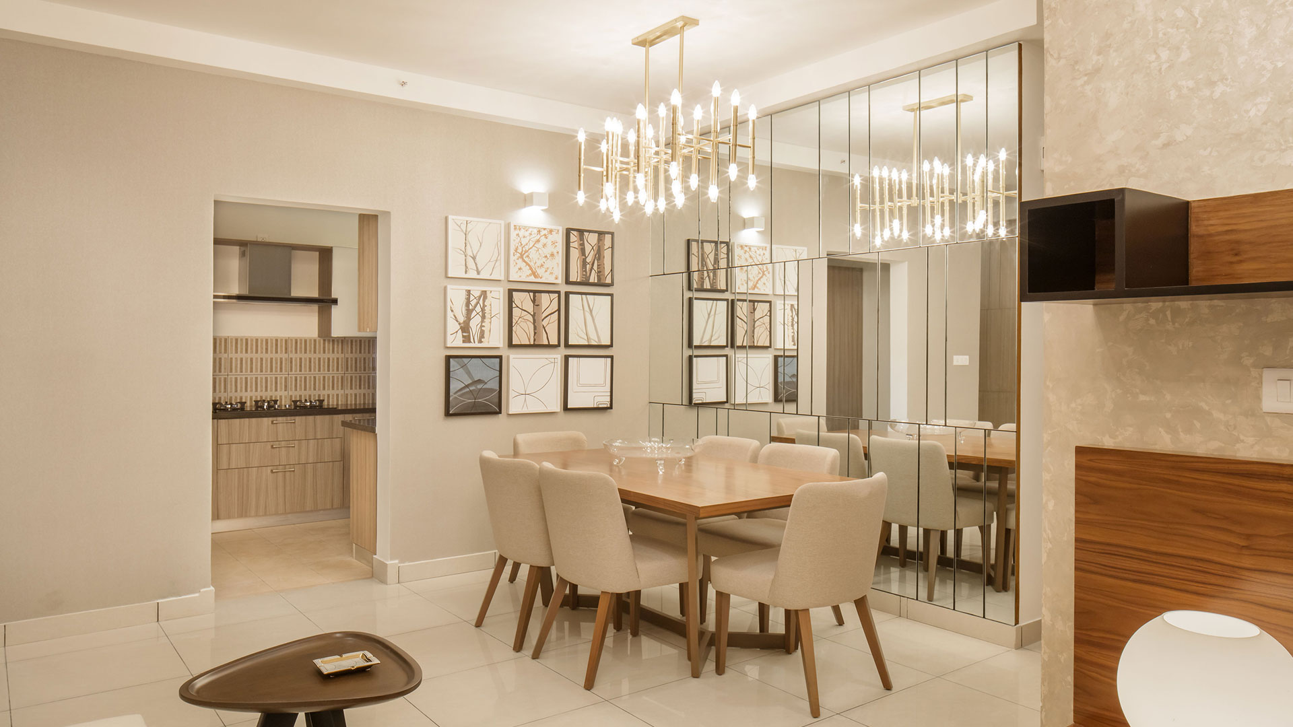
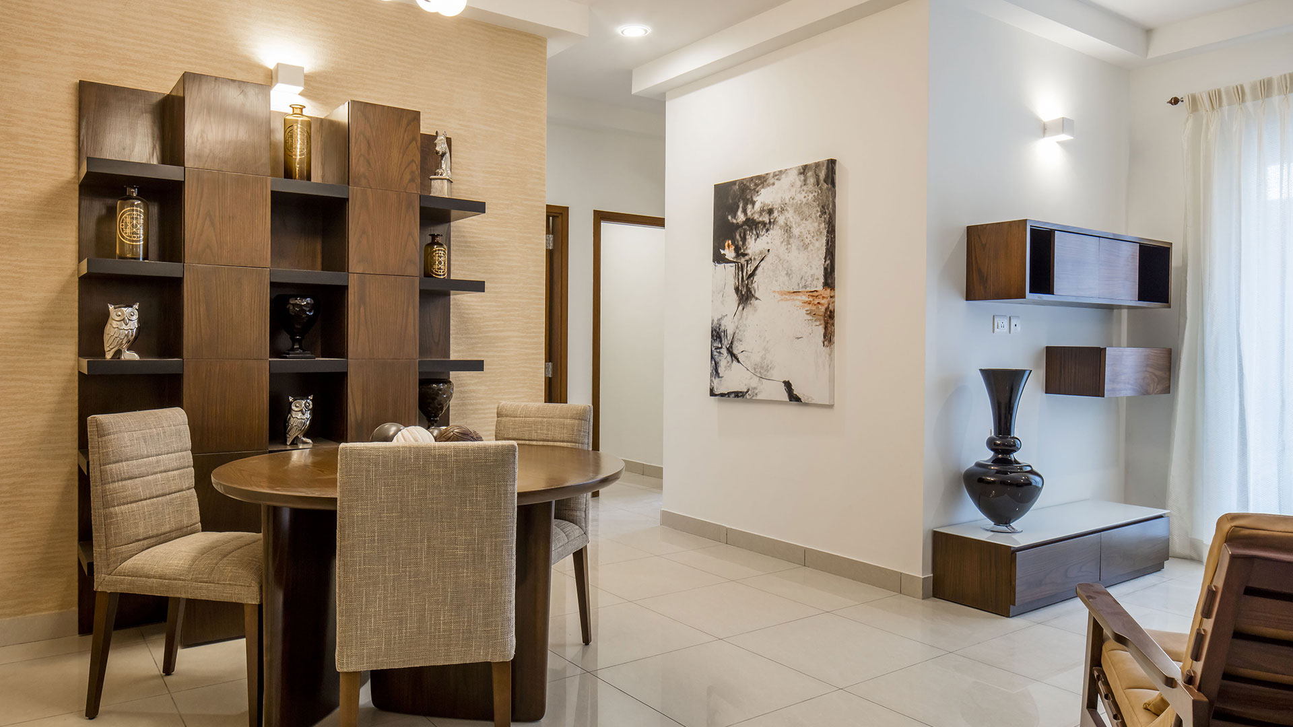
- Interiors and Spaces: Stylish living rooms, chic bedroom interiors, and modern kitchens.
- Master Plan and Layouts: 2D and 3D layout photos that help you know the overall plan of the project. See the full master plan and floor plans for exact unit dimensions.
- Full Views: Exteriors of the 2B+G+28 to 32 floor towers, built with a modern facade design.
- Luxury Features: Kids' play areas, pools, gym, spa, clubhouse, and green zones. Check the full amenities list here.
The gallery provides a visual overview of Prestige Battersea, helping buyers imagine the project’s scale and full area before booking their dream home.
The gallery features a 360 degree video tour from the entrance. It displays the full view of the property. Visitors can look at that video by filling out a form with basic details like name and phone number. After filling, everyone can take a look at the video. It shows the full features of the property in 4 mins. It will help to imagine how the project will look at the time of ownership.
FAQs
1. How often is the gallery updated?
The gallery is refreshed periodically with new photos so visitors can follow construction progress. Buyers who need the very latest images can request current photos from the sales team.
2. Does the project gallery include full project videos?
Yes, a 360° walkthrough video is available in the Gallery, showing the overall layout.
3. Do the photos in the Gallery show the final unit designs?
The Gallery features mock-up images intended to give a sense of how the homes may look once complete. Actual finishes and layouts may vary and should be confirmed with the sales team.
4. Does the project gallery offer a full 360° virtual tour?
Yes, click the "360° Tour" button to take a full walkthrough of the property, from the entrance to the towers and open spaces.
5. Can I access all photos in the Gallery?
Yes, the photo gallery is open to all visitors. The 360° video tour asks for your name and phone number first, so our team can follow up with more details.