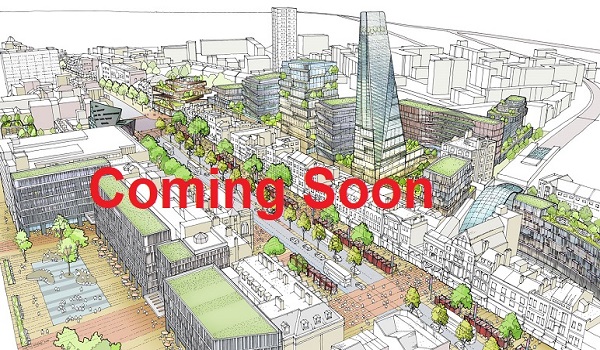
Prestige Battersea Master Plan
Prestige Battersea Master Plan is developed over 12 acres with 7 high-rise residential towers, planned to accommodate around 1900 luxury apartments along Hennur Main Road, North Bangalore. The layout offers 1, 2, 2.5, 3, and 4BHK ultra-luxury apartments ranging in size from 650 sq ft to 2,800 sq ft, arranged across high-rise tower clusters to ensure proper spacing and privacy as per the site plan.
The layout includes apartment towers, entrance and exit points, outdoor amenities and a clubhouse aligned along the primary landscaped spine of the project. The thoughtfully designed masterplan of Prestige Battersea comprises 7 high-rise residential towers, each with 2B + G + 28 to 32 floors, supported by two basement levels planned for organised parking and services.
Buyers can choose from well-planned 1, 2, 2.5, 3, and 4BHK flats that ensure good natural light and Vastu- based layouts. Many flats are planned as corner units, and units do not face each other directly, which helps with privacy. The project follows a sustainability vision with rainwater harvesting and an advanced sewage treatment plant.
The tower plan includes 1, 2, 2.5, 3, and 4BHK luxury apartments within each tower. Each tower has 2 basements, a ground level, and 28 to 32 floors, with lifts connecting all floors for easy access.
The internal road network is well planned. There are vehicle movement and separate pedestrian paths. Entry and exit points are managed well for smooth traffic flow. The project connects well to all the nearby work hubs like Manyata Tech Park.
The project includes a large 75,000 sq. ft. clubhouse that is easily accessible from all 7 towers and offers a wide range of modern amenities for all age groups. Since it is in the centre, residents from all 7 towers can reach the clubhouse easily. Master Plan of Amenities in Prestige Battersea Prestige Battersea offers a level of open space, and only a limited portion of the 12 acres is used for construction. This results in few units per acre than the nearby projects. It offers more breathing space than other projects due to wider spacing between towers. Being part of the township means better planning with a high long-term value. Overall, the layout feels better planned compared to many crowded projects in the same area.Prestige Battersea Tower Plan
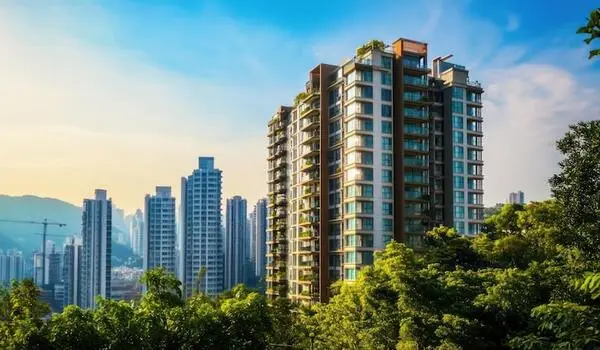
Prestige Battersea Tower plan highlights:
Connectivity and Township Layout
Prestige Battersea Infrastructure highlights:
Prestige Battersea Clubhouse
Master Plan of Amenities in the project:
What are the advantages of the amenity layout:
How is the Prestige Battersea Masterplan Unique?